
Kings Peak Knowledge Center
Venting and condensate preparation by model
Qualified-installer scope, separate model vent systems and accurate condensate distinctions.
Covered models: KNG199ICW, KNG150INW, KNG199INW
The shared INW manual covers KNG150INW and KNG199INW. KNG150INW is not listed in our current two-model catalog.
Safety comes first
If you smell gas, do not try to light an appliance, touch electrical switches or use a phone in the building. Call your gas supplier from a neighbor’s phone and follow their instructions. If the supplier cannot be reached, call the fire department. Installation and service belong to a qualified installer, service agency or gas supplier.
Source: ICW manual: Important Safety Information
KNG199ICW preparation
Before installation, review venting, piping, condensate removal and wiring together. The ICW manual describes a Category IV positive-pressure vent system that carries exhaust directly outdoors. A licensed professional must install the system using the full model-specific vent instructions, not a shortened homeowner vent recipe.
Source: ICW manual: Installation; Venting the Water Heater
KNG199ICW condensate
The ICW produces condensate in normal operation and needs a suitable drain nearby. Its integrated condensate line must not be capped or plugged. The drain needs a negative slope and the trap is filled with water during installation to verify drainage. Have the installer follow Connecting the Condensate Drain and local disposal requirements.
Source: ICW manual: Installation; Connecting the Condensate Drain
KNG150INW / KNG199INW venting
The INW manual requires UL-approved Category III stainless-steel vent material and compliance with national and local codes and the vent manufacturer’s instructions. It requires a dedicated outdoor vent rather than connection to an existing shared vent or chimney. Have a qualified installer verify materials, lengths, supports, slope and termination clearances in this model’s instructions.
Source: INW manual: Venting
Non-condensing does not mean no vent condensate
The INW manual says long horizontal or vertical runs and unconditioned spaces may accumulate condensate. It describes a downward slope toward the terminal and a permitted upward-slope alternative that requires a Category III stainless-steel condensate trap. The installer must apply the model’s vent-condensate management instructions; do not assume non-condensing exhaust can never create condensate.
Source: INW manual: Venting: Condensate Management
KNG199ICW confirmed vent materials
For KNG199ICW, Schedule 40 solid-core PVC, CPVC, or specialized polypropylene venting materials must be used. This does not permit generic plastic pipe or arbitrary polypropylene products. Have a qualified installer follow the model-specific manual requirements for vent diameter, lengths, listed system compatibility, terminations and condensate.
Source: manufacturer/user clarification received 2026-10-27, for KNG199ICW: “Schedule 40 solid core PVC, CPVC, or specialized polypropylene venting materials must be used.” Original manuals unchanged.
Source: ICW manual: Venting: Vent Pipe Materials; Installation Checklist
KNG199ICW cabinet dimensions
Cabinet dimensions (H × W × D): 26¾ × 17¼ × 10⅞ in.
Exhaust/intake couplers and gas/water connections project beyond the cabinet. Cabinet dimensions are not service, combustible-material or venting clearances. Have a qualified installer check the full drawing and the required installation clearances; the full installed envelope is not specified here.
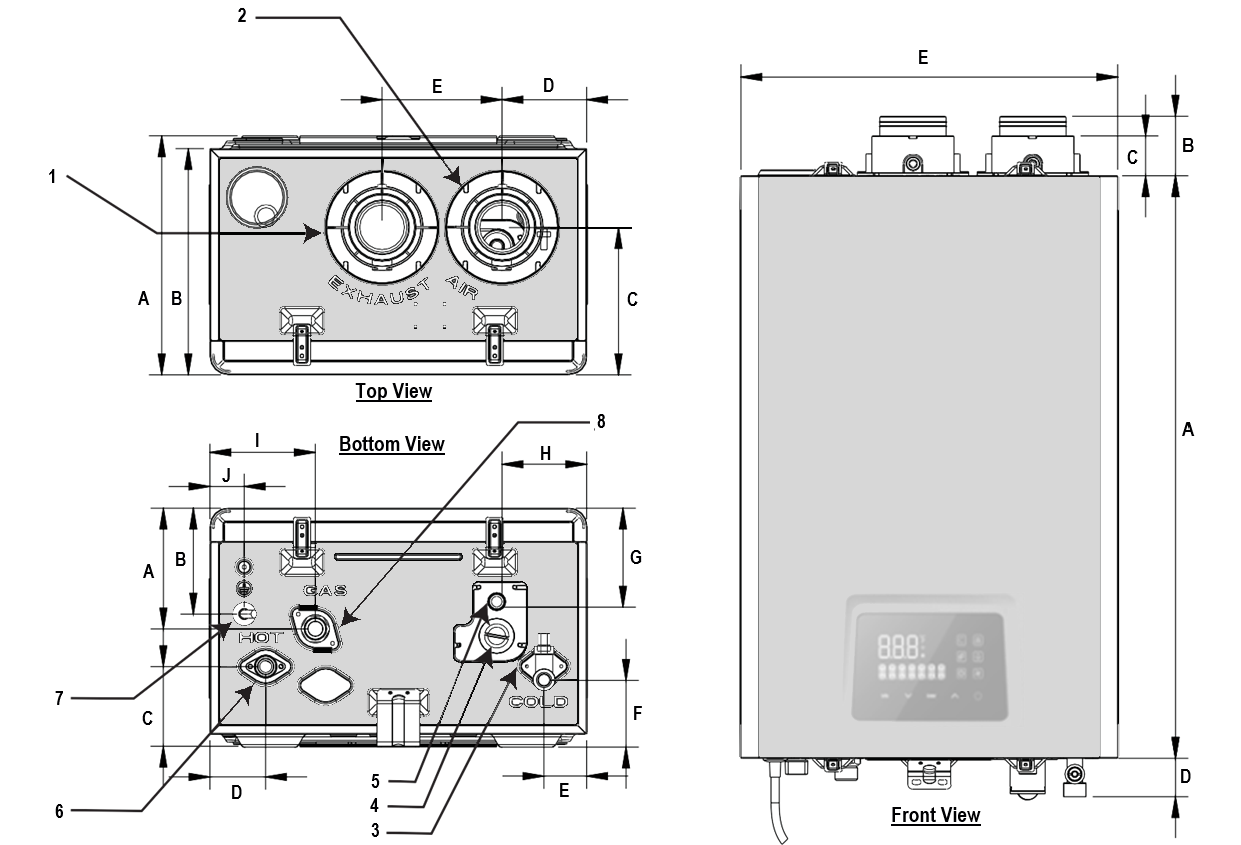
| Item | Top view | Front view | Bottom view |
|---|---|---|---|
| A | 10⅞ in. | 26¾ in. | 5⅝ in. |
| B | 10⅜ in. | 2¾ in. | 4⅞ in. |
| C | 6¾ in. | 1¾ in. | 3⅛ in. |
| D | 3⅞ in. | 1¾ in. | 2⅝ in. |
| E | 5½ in. | 17¼ in. | 2 in. |
| F | Not listed | Not listed | 2½ in. |
| G | Not listed | Not listed | 4⅜ in. |
| H | Not listed | Not listed | 4⅛ in. |
| I | Not listed | Not listed | 4⅞ in. |
| J | Not listed | Not listed | 1⅝ in. |
Manual sources
- KNG199ICW Installation, Use and Care Manual (PDF)
Version Date: Jan 2024
Sections: Important Safety Information; Installation; Venting the Water Heater; Installation; Connecting the Condensate Drain; Venting: Vent Pipe Materials; Installation Checklist; Physical Dimensions & Components
Download supplied original (Word) - KNG150INW / KNG199INW User Manual (PDF)
Sections: Venting; Venting: Condensate Management
Download supplied original (Word)